A thorough renovation for a new chapter
After buying the flat, the family wanted to rethink its layout: connect the kitchen and living room, renew the finishes, add storage and create a workspace in the second bedroom.
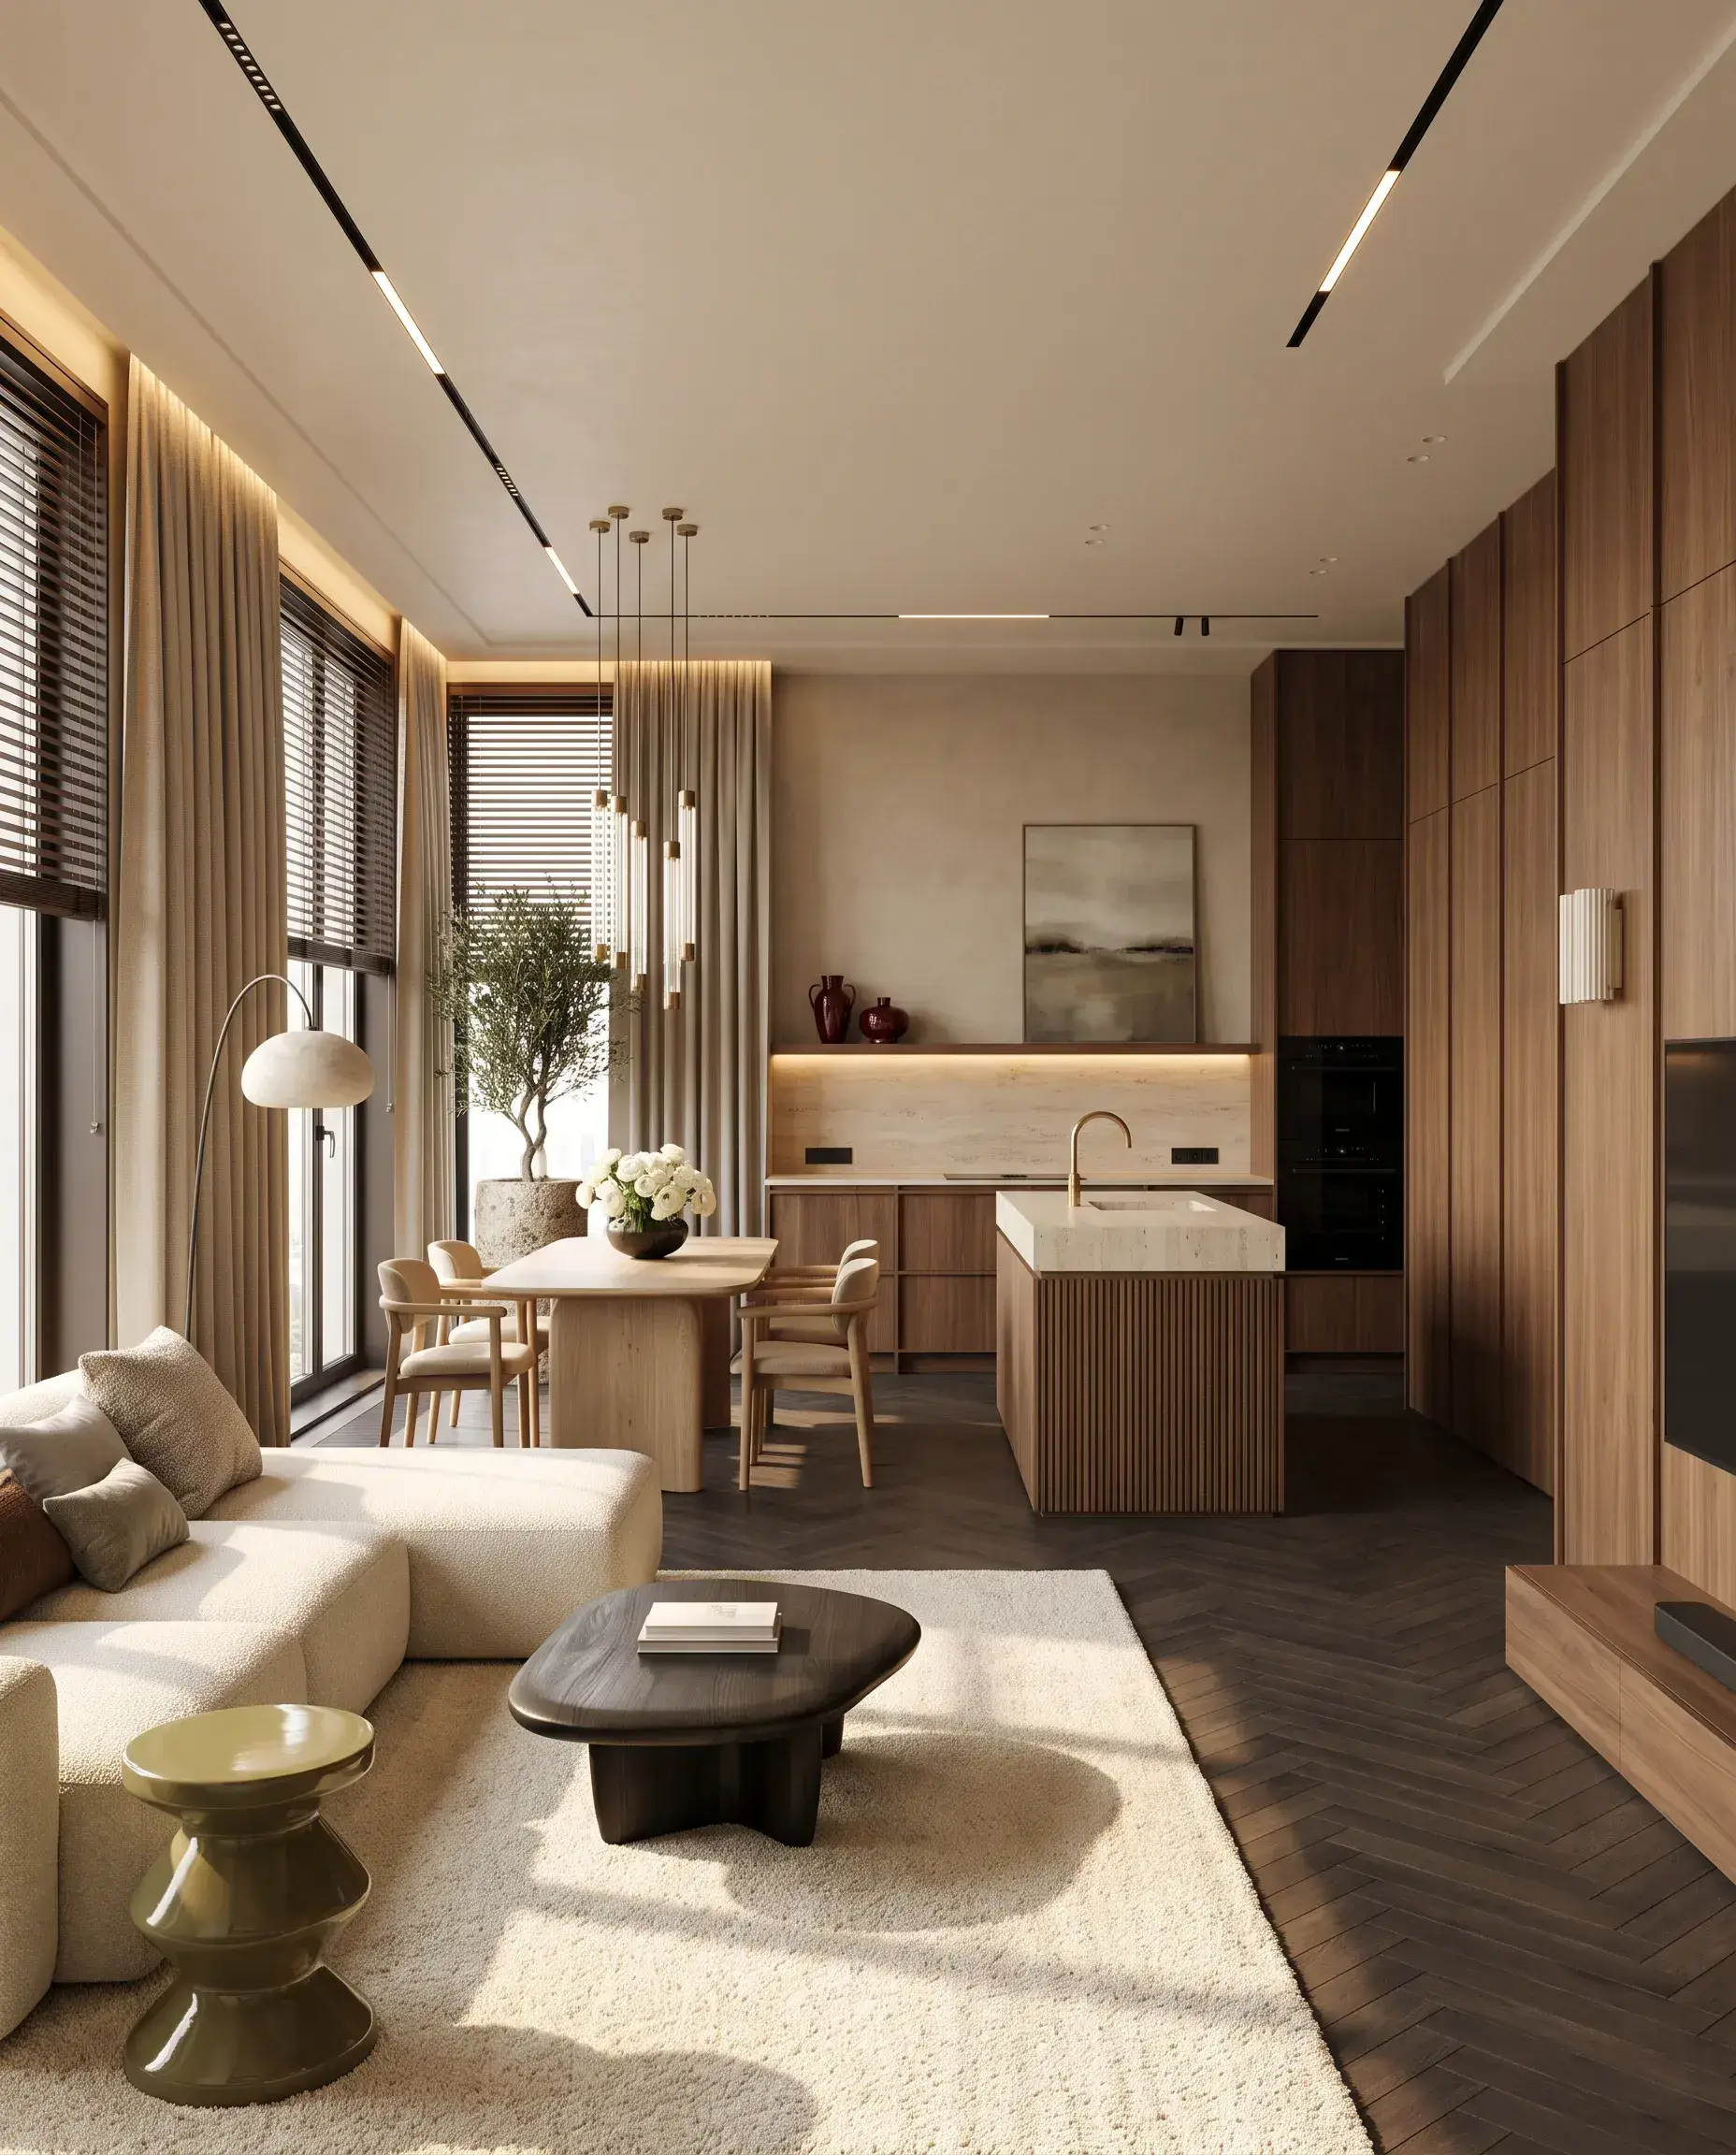
We used walnut, light oak, travertine and linen throughout. Dark herringbone parquet and olive and wine accents add depth while keeping the interior cohesive.
Space, light and a room with two uses
A fluted walnut and travertine island separates the kitchen from the living room without a wall. Tall cabinets conceal the appliances, while the dining table sits by the windows.
New wiring supports ceiling tracks, cove lighting and illuminated shelves. In the second bedroom, a floating desk and a full-wall wardrobe let the room work as both a study and a guest bedroom.
In the windowless bathroom, perimeter and niche lighting brighten the terrazzo finishes. Ventilation was planned separately.