The project and the client
A young couple bought the flat as a shell and wanted a home they could work from without giving up a proper living room. They commissioned us to execute an interior design project that was already closed and to resolve on site everything the visualisation had not accounted for.A young couple bought the flat as a shell and wanted to work from home without giving up a proper living room.
We removed the partition between the kitchen and one of the bedrooms to gain a continuous kitchen-living room, and split the second bedroom into a sleeping area and a study. All the bespoke furniture was made to the real measurements taken after setting out.We removed the partition between the kitchen and one of the bedrooms to gain a continuous kitchen-living room, and split the second bedroom into a sleeping area and a study.
How the work went
The work started in late January 2025 and the main trades were finished by early August. The clients then took care of the loose furniture and moved in gradually. The final photo shoot was deliberately delayed until the flat was lived in.The work started in late January 2025 and the main trades were finished by early August. The final photo shoot was delayed until the flat was lived in.
The process went in phases: demolition and the new layout, shell works, building services, finishes, furniture and final connections. The hard part was carrying the atmosphere of the interior design project into the real flat, so the result would not look like a simplified version of the visualisations.The process went in phases: demolition and the new layout, shell works, services, finishes, furniture and final connections.
Project drawings
Original layout
Two bedrooms and a closed kitchen.
New layout
Continuous kitchen-living room and a study.
Lighting plan
Light points and switches.
The finished result
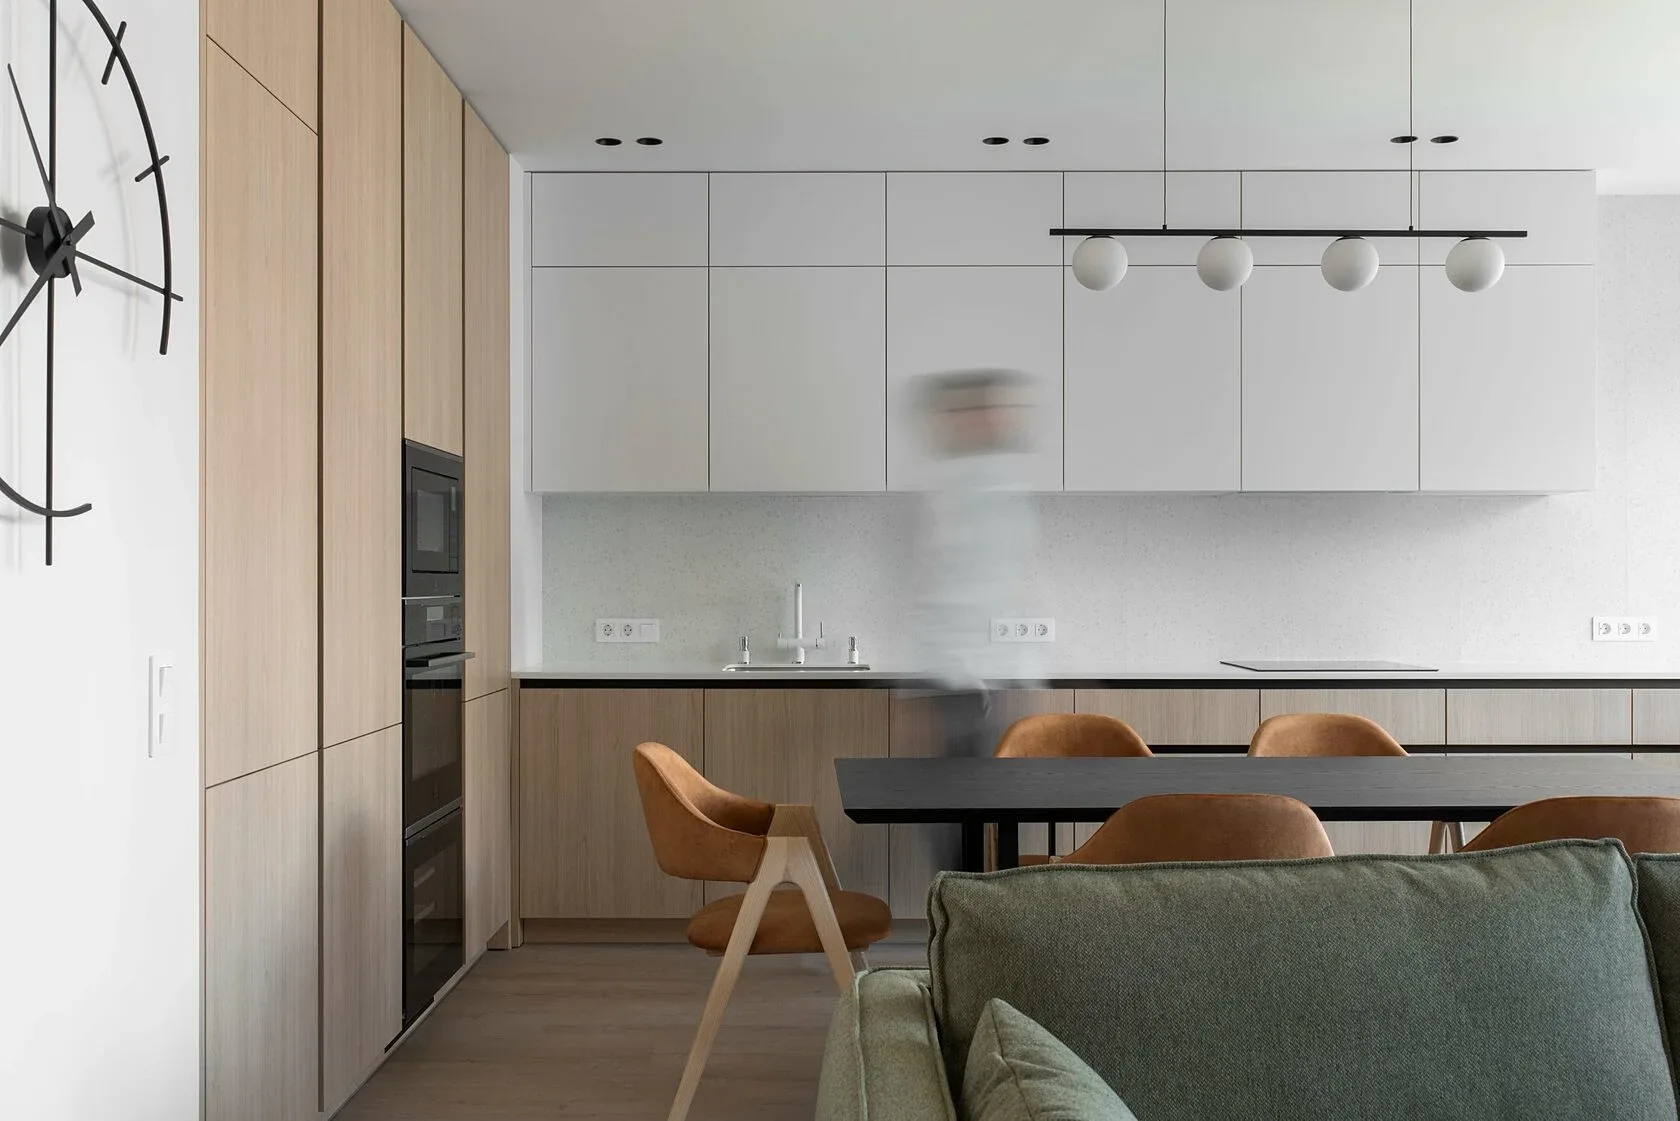 Video · walkthrough of the finished flat · 2:14Video · walkthrough · 2:14
Other projects
Bathroom renovation in Gràcia
Kitchen renovation in Sant Andreu
Full flat renovation in the EixampleFull renovation in the Eixample
Terrace waterproofing in Sant Cugat
Commercial fit-out in Poblenou
Got a similar flat? We will give you a price and dates within 48 h